
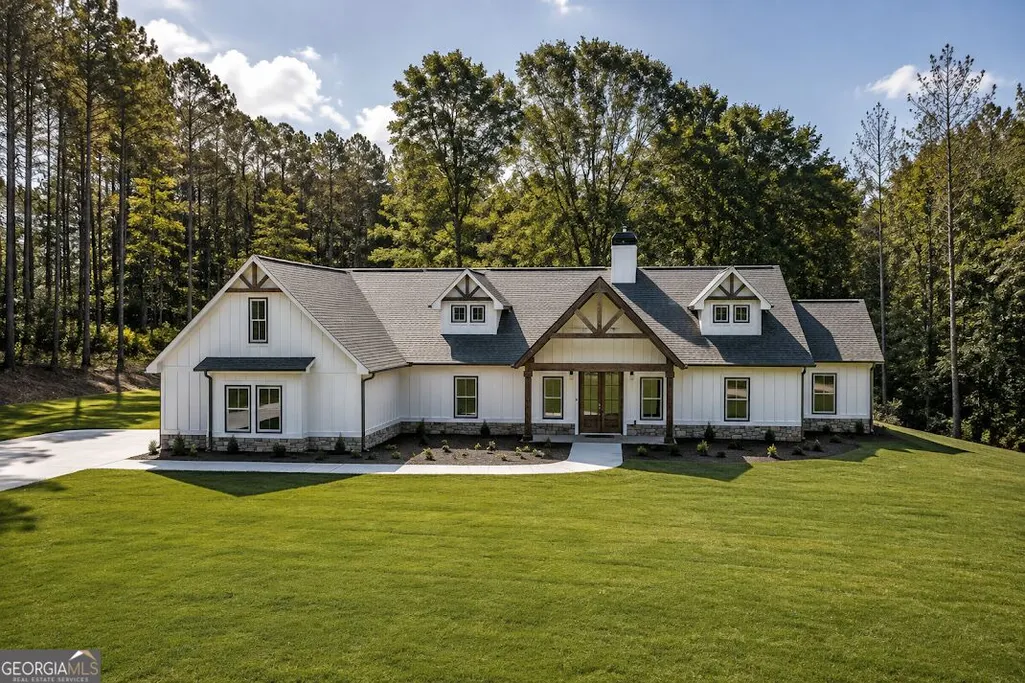
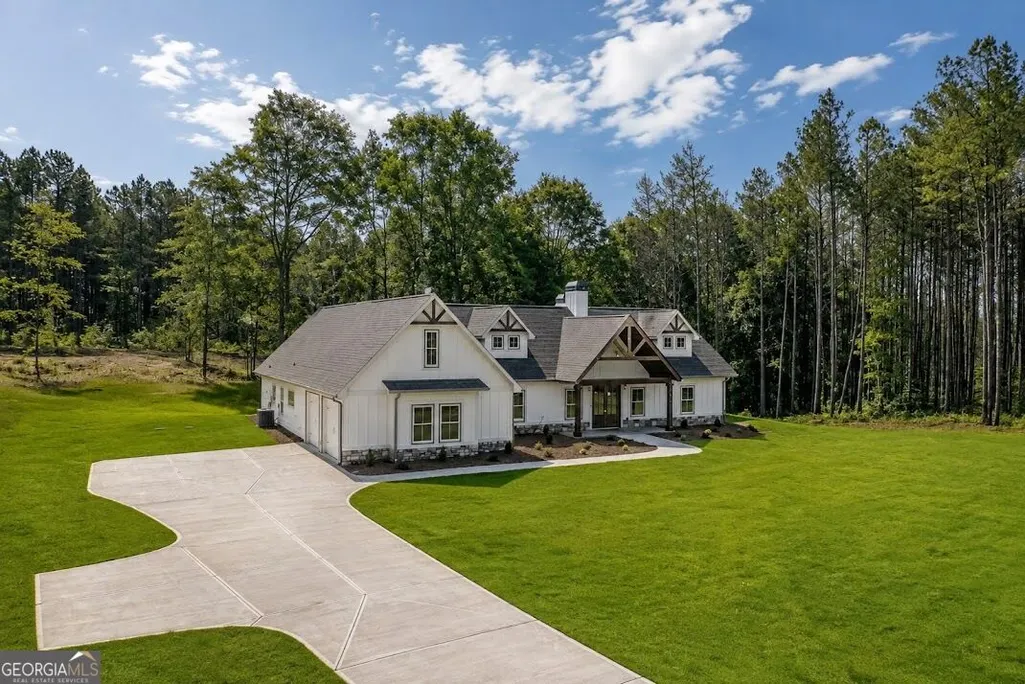
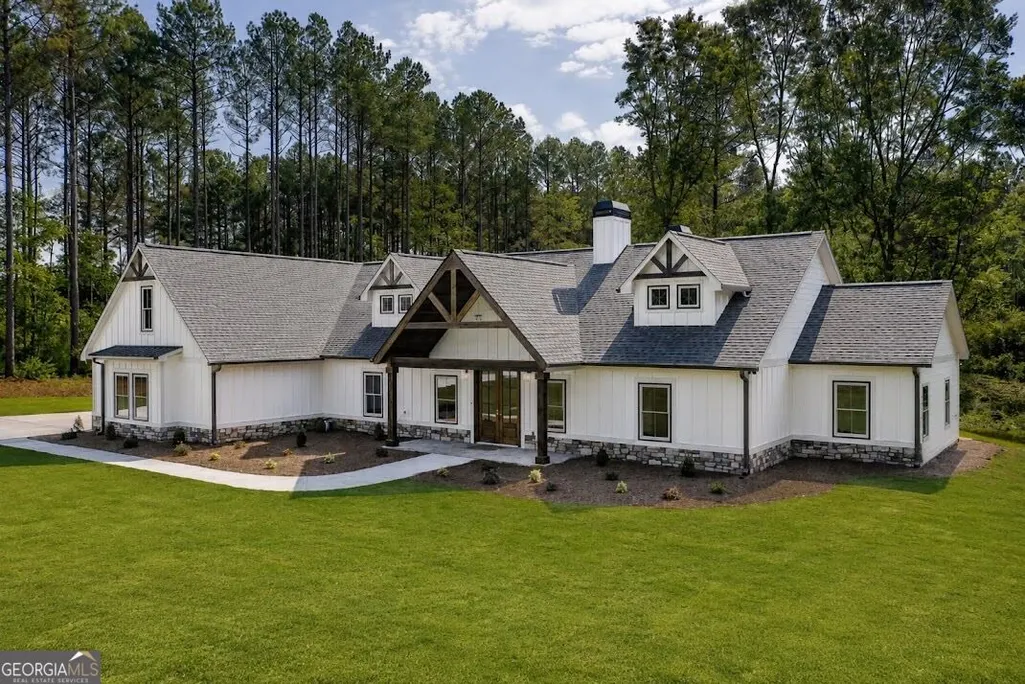
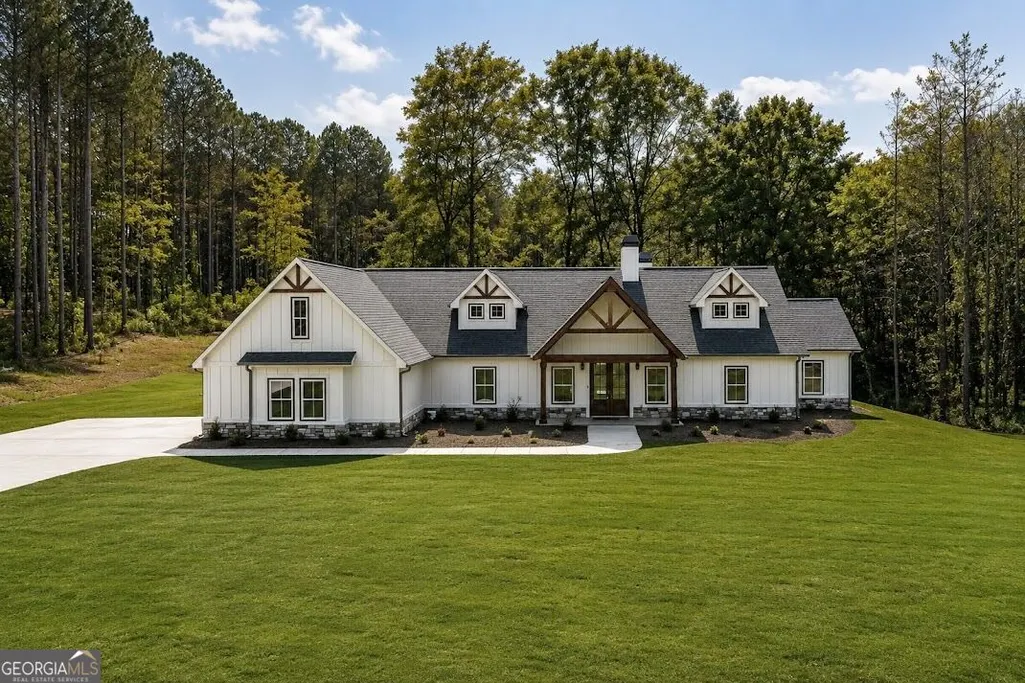
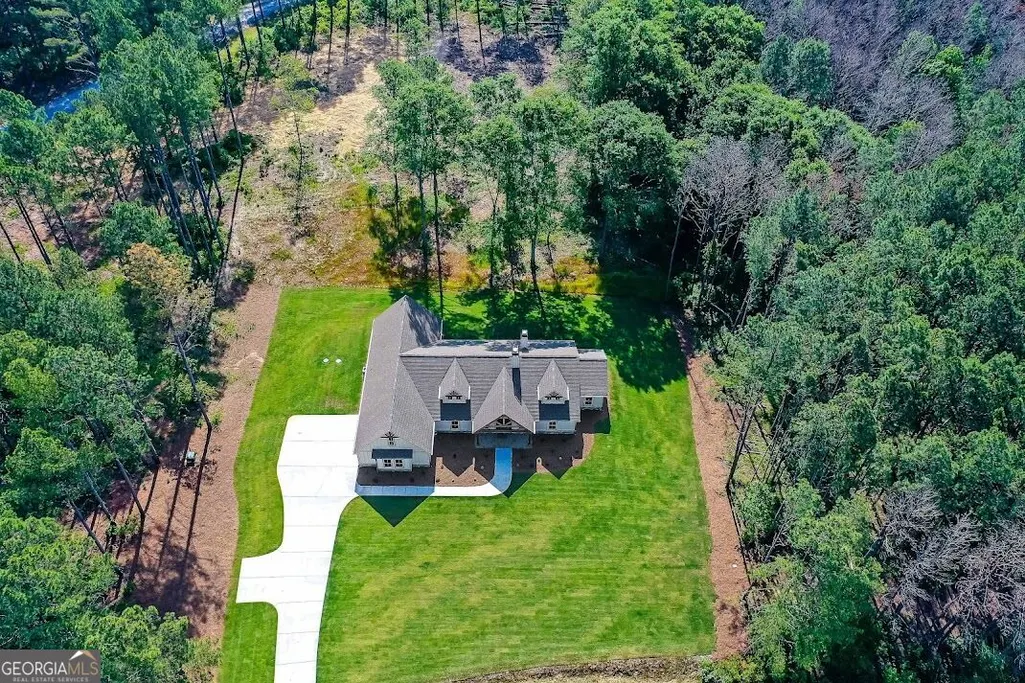
New Construction - Primary on Main - Eco Friendly
Address
153 Riversong Road, Carrollton, GA
Price
$ 797,700
Property Attributes
- MLS#10832251
- TypeSingle Family
- Listing Status Active
- CountyCarroll
- CityCarrollton
- NeighborhoodRiversong
- Zip30117
- StyleCraftsman, Ranch
- Year Built2026
- Price$ 797,700
- Bedrooms4
- Full Bathrooms3
- Half Bathrooms1
- Sqr Footage2781
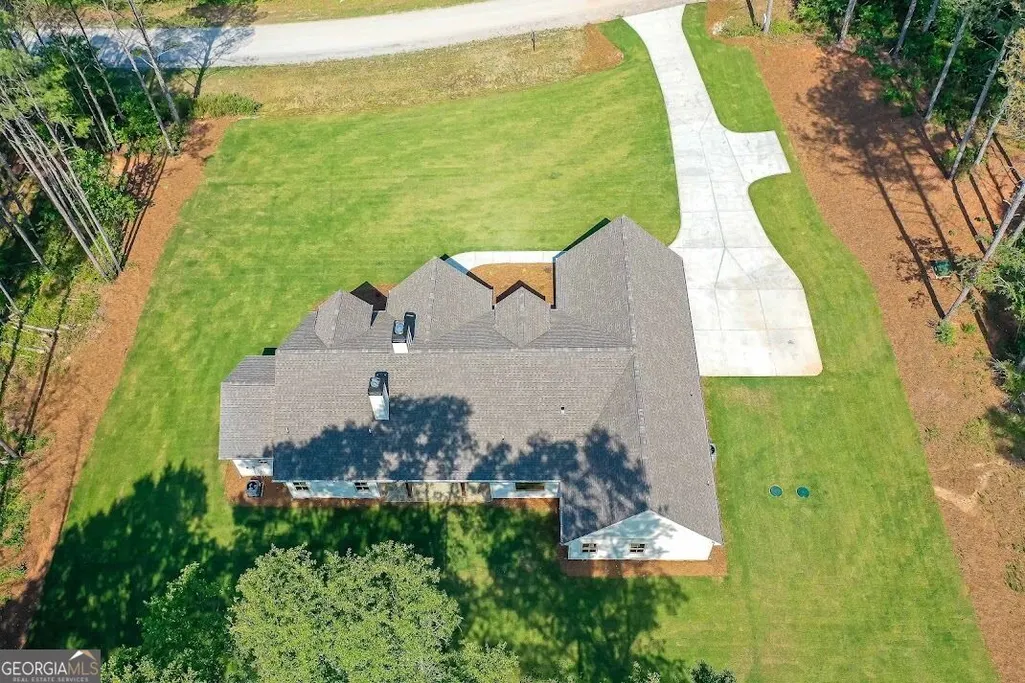
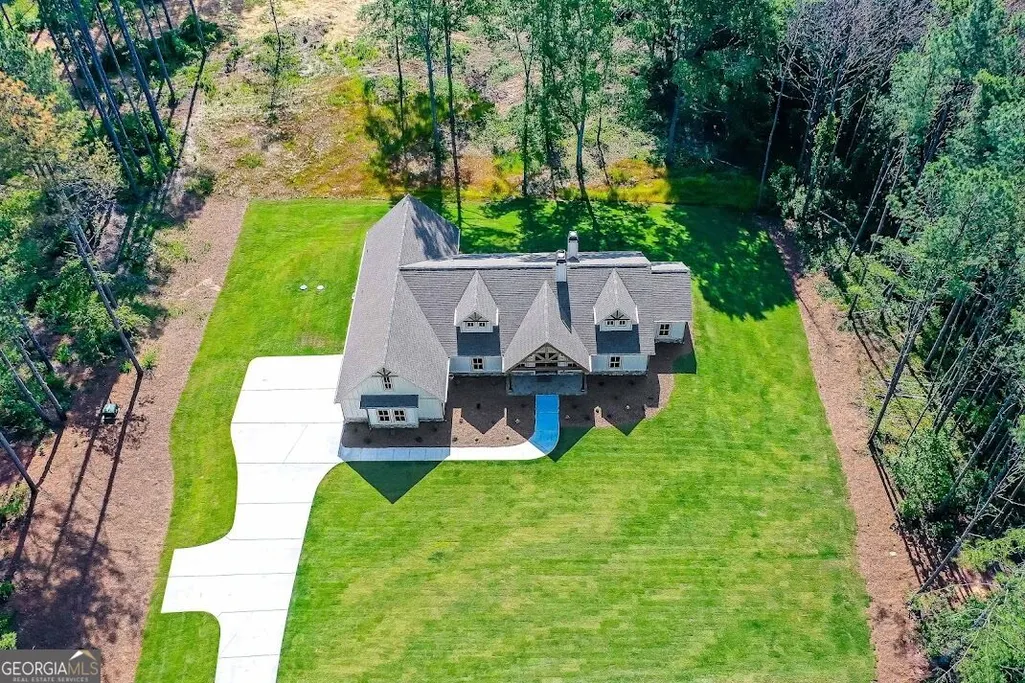
- Lot Size5.02 Acres
Data Source:
Georgia MLS (GAMLS)
Property Description
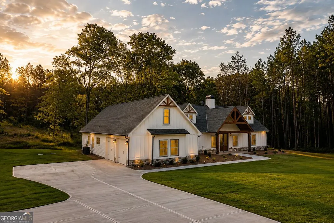
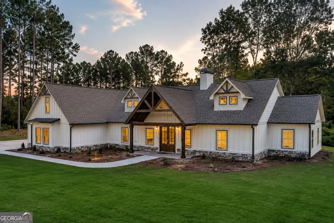
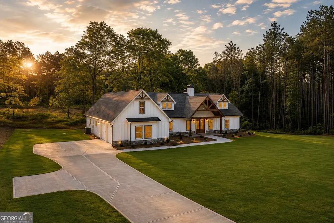
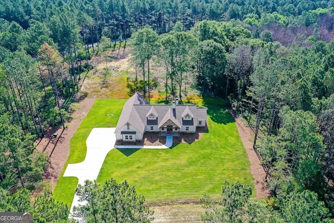
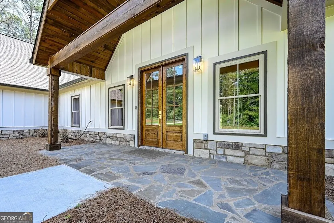
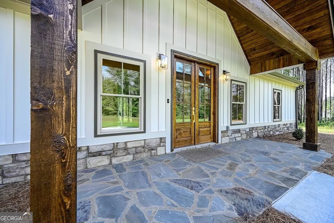
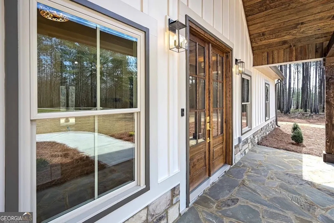
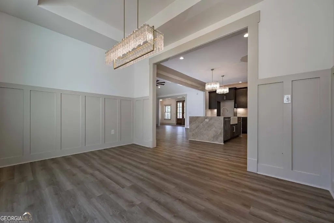
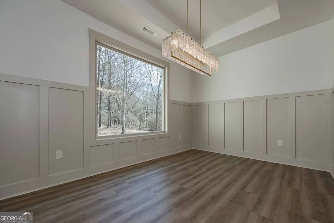
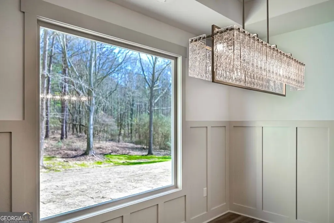
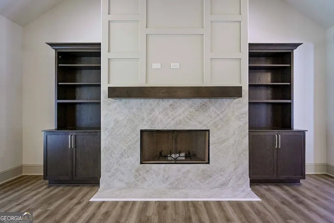
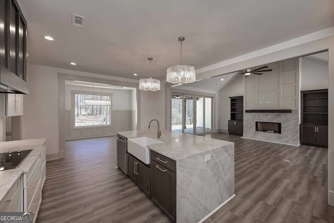
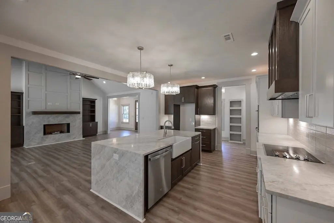
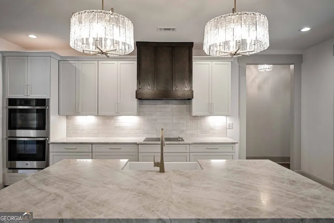
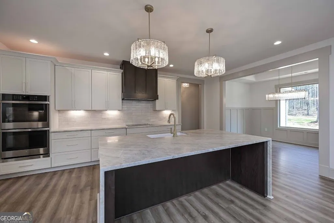
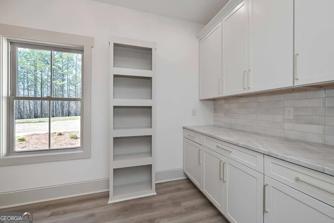
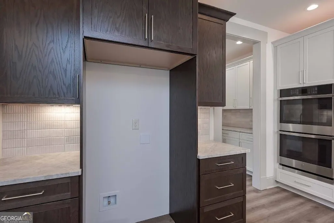
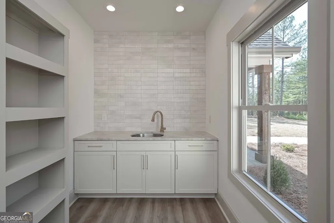
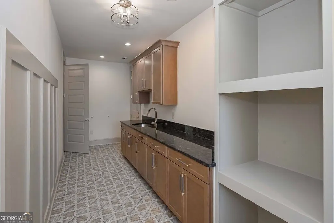
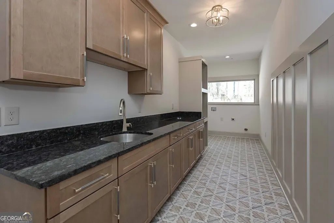
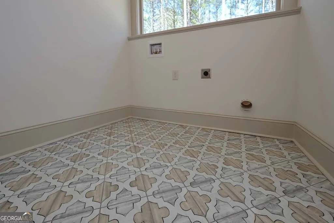
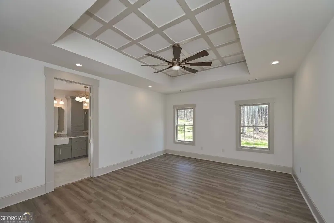
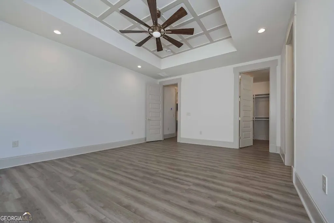
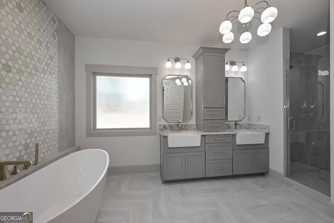
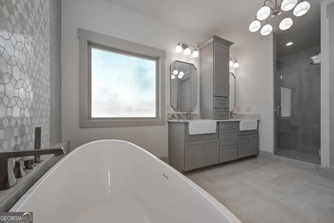
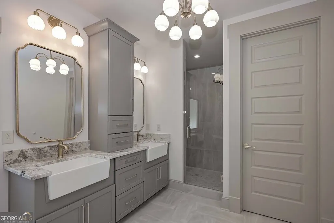
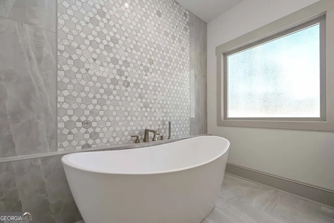
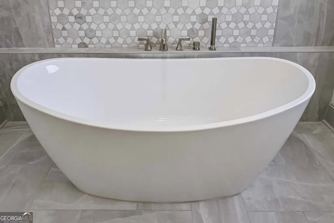
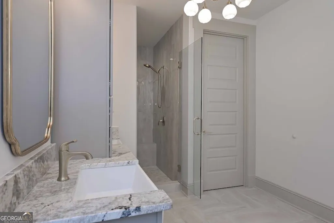
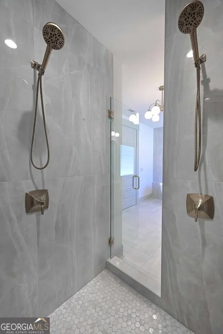
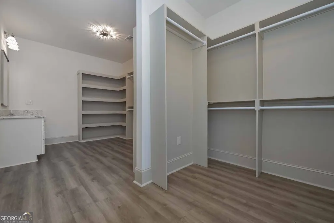
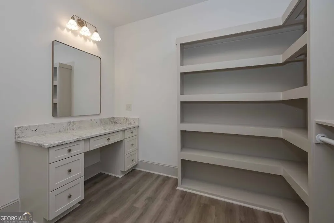
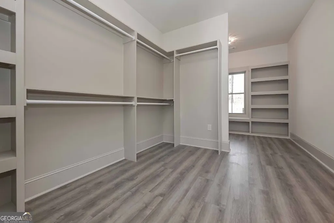
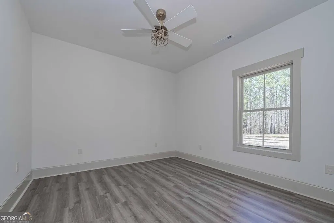
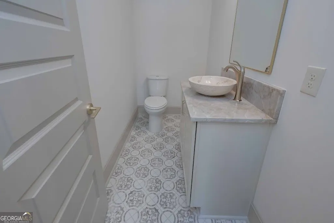
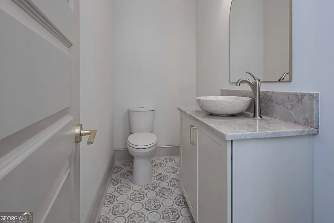
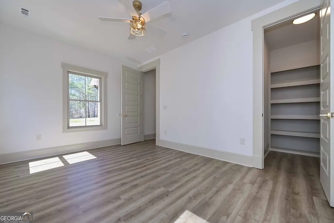
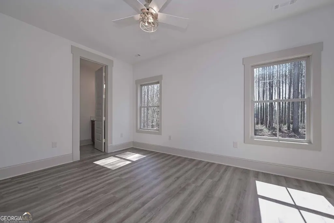
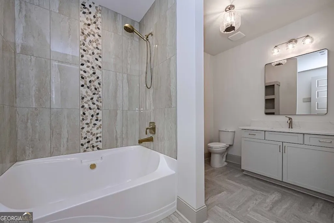
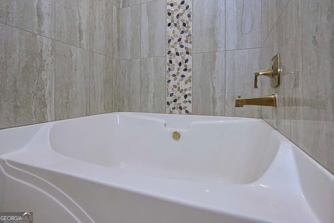
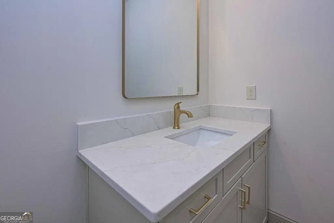
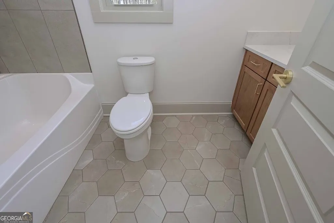
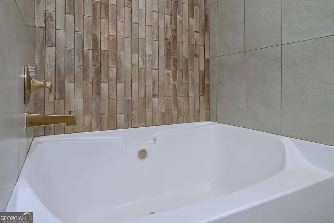
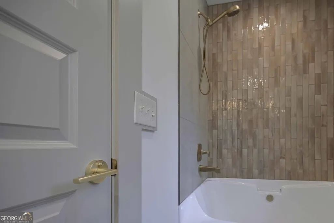
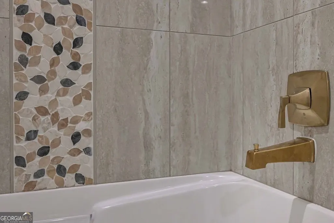
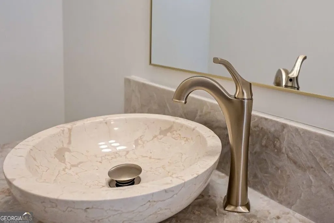
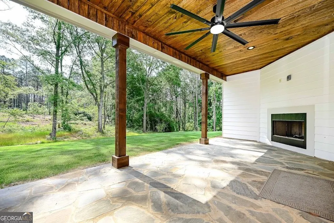
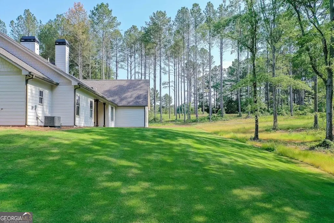
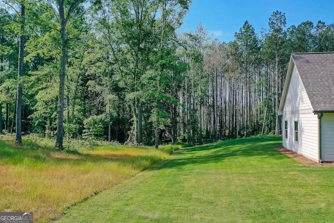
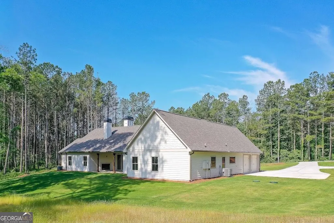
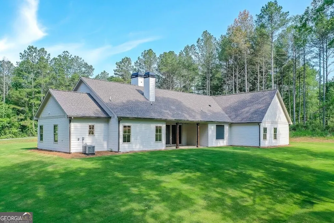
More than just a house, this one-of-a-kind NuWave home is Southern living done right. Nestled on five beautiful acres in the 30117 zip code, you'll enjoy peaceful country living while still being just 5 minutes from the University of West Georgia and less than 10 minutes from downtown Carrollton. Offering 4 bedrooms and 3.5 baths, this home was thoughtfully built with quality you can see and plenty you can't. Inside, you'll find a stunning kitchen with painted and stained cabinetry, soft-close doors and drawers, premium granite, and a large waterfall-edge island. The oversized walk-in pantry and laundry room both feature custom cabinetry and granite countertops. The primary suite feels like a luxury retreat with a freestanding slipper tub, oversized tiled shower, frameless glass door, dual farmhouse-style sinks, and beautiful designer finishes. But what truly sets this home apart is how it was built. #1 and #2 lumber throughout, R-70 attic insulation, insulated garage walls, ceiling and doors, Hardie exterior, gutter guards, irrigation covering the front, sides, and backyard, and over 400 square feet of walk-up attic storage. The home is also stubbed for propane, features underground power and public water, and includes a one-year builder warranty. Beautiful finishes are easy to fall in love with, but exceptional craftsmanship is what makes a home stand the test of time. Five acres, luxury finishes, thoughtful construction, and a location that gives you the best of Carrollton this one is truly special.
| Elementary School | Middle School | High School |
|---|---|---|
| Bowdon Elementary School | Bowdon Middle School | Bowdon High School |
| Price History | |
|---|---|
| 8/25/2026 | Listed $797,700 |
General Features
| Sewer | Septic Tank |
|---|---|
| Heating | Central,Electric |
| Cooling | Ceiling Fan(s),Central Air,Electric |
| Utilities | Electricity Available,Underground Utilities,Water Available |
| Roof | Composition |
| Appliances | Convection Oven,Cooktop,Dishwasher,Double Oven,Electric Water Heater,Stainless Steel Appliance(s) |
| Association Fee Includes | None |
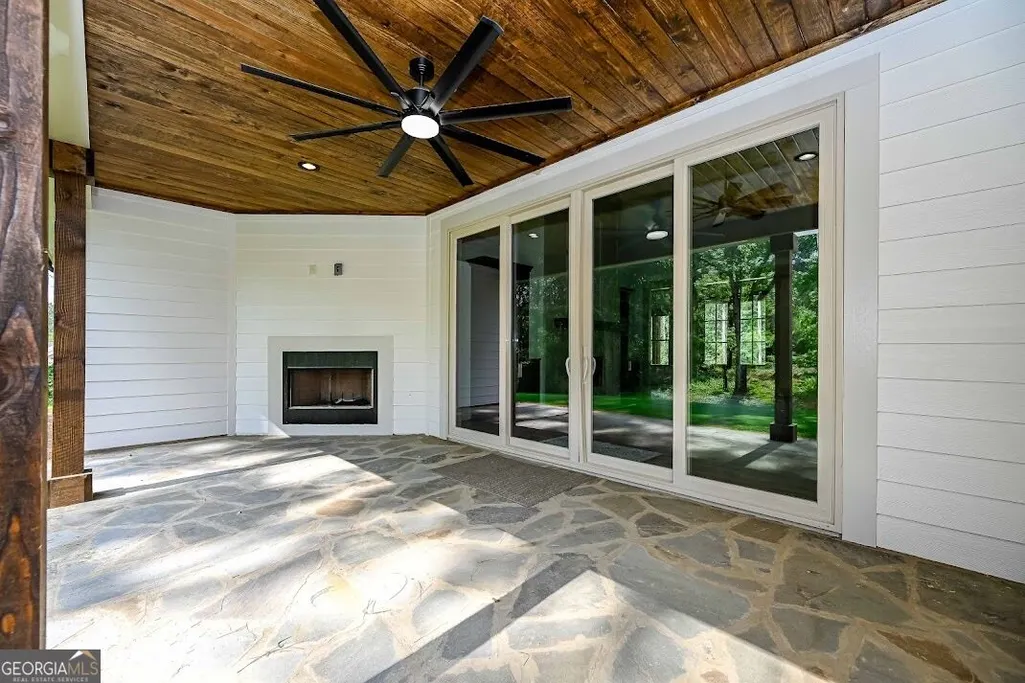
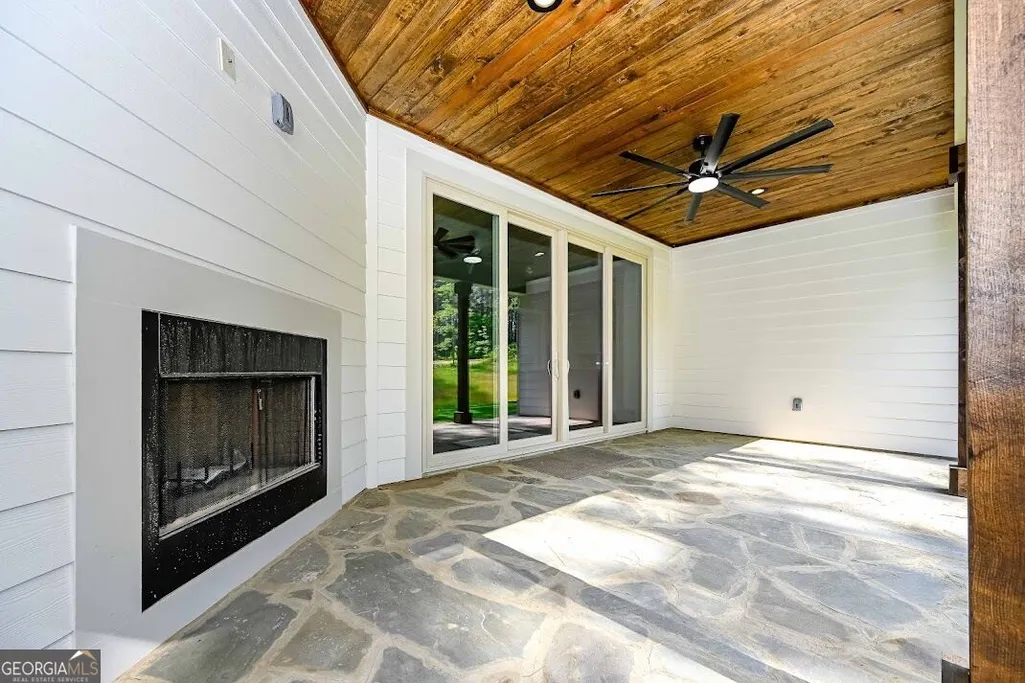
| Patio/Porch Features | Patio,Porch |
| Architectural Style | Craftsman,Ranch |
| Construction Materials | Concrete,Stone |
| Year Built | 2026 |
| Levels | One |
| Property Subtype | Single Family Residence |
| Tax Year | 2025 |
| Community Features | None |
| County | Carroll |
| New Construction | true |
| Property Type | Residential |
| HOA | false |
| Attached Garage | true |
| Subdivision Name | Riversong |
| Garage Y/N | true |
| Full Baths | 3 |
| Status | Active |
| Directions | From the University of West Georgia, take Maple Street toward Bowdon, turn left on Carrollton Tyus Rd, turn right on Salem Church Rd, turn right onto Buttercup Lane, turn right onto Riversong Rd; the home is on the right. |
| High School | Bowdon |
| City | Carrollton |
| Lot Size Units | Acres |
| Lot Size Square Feet | 218671.2 |
| Carport Y/N | false |
| Green Building Verification Type | HERS Index Score,Home Energy Score |
| Elementary School | Bowdon |
| Property Attached Y/N | false |
| Land Lease Y/N | false |
| Home Warranty Y/N | true |
| Middle/Junior High School | Bowdon |
| Property Condition | New Construction |
| Structure Type | House |
| Building Area Units | Square Feet |
| Living Area Units | Square Feet |
| Standard Status | Active |
| Occupancy Type | Vacant |
Interior Features
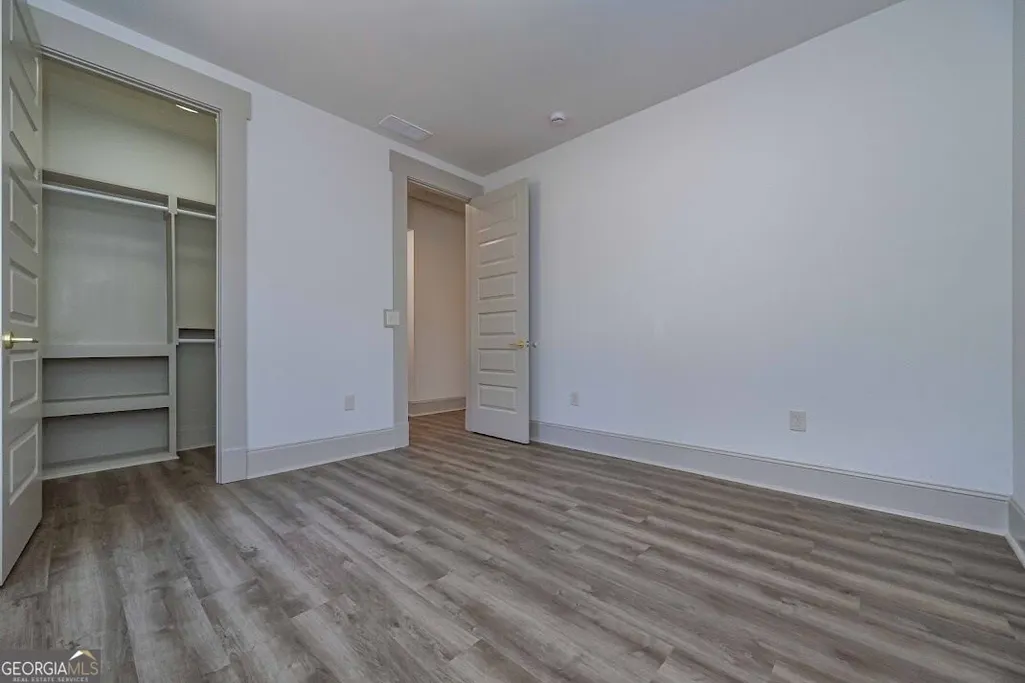
| Interior Amenities | Bookcases,Double Vanity,High Ceilings,In-Law Floorplan,Master On Main Level,Separate Shower,Soaking Tub,Split Bedroom Plan,Tile Bath,Tray Ceiling(s),Vaulted Ceiling(s),Walk-In Closet(s) |
|---|---|
| Basement | None |
| Flooring | Laminate,Tile |
| Total Fireplaces | 2 |
| Fireplace Features | Factory Built,Family Room,Outside |
| Common Walls | No Common Walls |
| Air Conditioning Y/N | true |
| Heating Y/N | true |
| Window Features | Double Pane Windows |
| Fireplace Y/N | true |
| Above Grade Finished Area | 2781 |
| Half Baths | 1 |
| Laundry Features | Mud Room |
| Total Bedrooms | 4 |
| Main Level Bedrooms | 4 |
| Main Level Bathrooms | 3 |
| Below Grade Finished Area Unit Type | Square Feet |
| LivingAreaSource | Builder |
| Above Grade Finished Area Unit Type | Square Feet |
| Kitchen Features | Breakfast Area,Breakfast Bar,Kitchen Island,Pantry,Solid Surface Counters,Walk-in Pantry |
| Total Baths | 4 |
| Dining Room Features | Seats 12+,Separate Room |
Exterior Features
| Vegetation | Cleared,Grassed,Partially Wooded |
|---|---|
| Parking Features | Garage,Attached,Parking Pad,Kitchen Level,Garage Door Opener,Side/Rear Entrance |
| Lot Features | Level |
| Water Source | Public |
| Total Parking | 2 |
| Lot Size Area | 5.02 |
| Foundation Details | Slab |
| Building Area Total | 2781 |
| Lot Size Acres | 5.02 |
| Lot Size Source | Owner |
Amenities
- Foreclosure
- Views
- Short Sale
- New Construction
- Adult 55+
- Lease To Own
- No HOA Fees
- Furnished
- Primary On Main
- Air Conditioning
- Seller Finance
- Green
- Fixer Upper
- Horse
- Golf
- Fireplace
- Deck
- Garage
- Basement
- Pool
Property vs Single Family Average in 30117
Price
Year Built

 ©2026 Georgia Multiple Listing Service All information deemed reliable but not guaranteed. All properties are subject to prior sale, change or withdrawal. Neither listing broker(s) or information provider(s) shall be responsible for any typographical errors, misinformation, misprints and shall be held totally harmless. Listing(s) information is provided for consumer's personal, non-commercial use and may not be used for any purpose other than to identify prospective properties consumers may
